
Listing Courtesy of:  FMLS / Listed By: Dennis Gossett, Better Homes And Gardens Real Estate Metro Brokers; Debbie Singley, Metro Brokers - Contact: 404-843-2500
 FMLS / Listed By: Dennis Gossett, Better Homes And Gardens Real Estate Metro Brokers; Debbie Singley, Metro Brokers - Contact: 404-843-2500
1106 Sequoia Trail McDonough, GA 30252
Active (0 Days)
$579,000 (USD)
Description
MLS #:
7862492
7862492
Taxes
$1,540(2026)
$1,540(2026)
Lot Size
3,920 SQFT
3,920 SQFT
Type
Single-Family Home
Single-Family Home
Year Built
1999
1999
Style
Traditional
Traditional
Views
Neighborhood
Neighborhood
County
Henry County
Henry County
Community
Willows@ Ktown Ridge
Willows@ Ktown Ridge
Listed By
Dennis Gossett, Better Homes And Gardens Real Estate Metro Brokers, Contact: 404-843-2500
Debbie Singley, Better Homes And Gardens Real Estate Metro Brokers
Debbie Singley, Better Homes And Gardens Real Estate Metro Brokers
Source
FMLS
Last checked Nov 3 2026 at 12:10 AM GMT+0000
FMLS
Last checked Nov 3 2026 at 12:10 AM GMT+0000
Bathroom Details
- Full Bathrooms: 4
- Half Bathroom: 1
Interior Features
- Walk-In Closet(s)
- Bookcases
- Tray Ceiling(s)
- Dishwasher
- Microwave
- Refrigerator
- Electric Range
- Gas Water Heater
- Electric Oven
- Electric Cooktop
- Range Hood
- Crown Molding
- Laundry: Main Level
- Windows: Double Pane Windows
- Laundry: Laundry Closet
- Laundry: Electric Dryer Hookup
Kitchen
- Cabinets Stain
- Breakfast Bar
- Breakfast Room
- Second Kitchen
- Solid Surface Counters
Subdivision
- Willows@ Ktown Ridge
Lot Information
- Level
- Landscaped
- Front Yard
- Back Yard
Property Features
- Fireplace: 1
- Fireplace: Gas Log
- Fireplace: Great Room
- Fireplace: Brick
- Foundation: Slab
- Foundation: Block
- Foundation: Brick/Mortar
Heating and Cooling
- Central
- Central Air
Basement Information
- Crawl Space
Pool Information
- None
Homeowners Association Information
- Dues: $200/Annually
Flooring
- Carpet
- Hardwood
- Ceramic Tile
Exterior Features
- Roof: Other
- Roof: Shingle
Utility Information
- Utilities: Cable Available, Electricity Available, Phone Available, Underground Utilities, Water Available, Natural Gas Available
- Sewer: Septic Tank
- Energy: None
School Information
- Elementary School: Timber Ridge - Henry
- Middle School: Union Grove
- High School: Union Grove
Parking
- Attached
- Garage
- Total: 8
Additional Information: Metro Brokers | 404-843-2500
Location
Estimated Monthly Mortgage Payment
*Based on Fixed Interest Rate withe a 30 year term, principal and interest only
Listing price
Down payment
%
Interest rate
%Mortgage calculator estimates are provided by Better Homes and Gardens Real Estate LLC and are intended for information use only. Your payments may be higher or lower and all loans are subject to credit approval.
Disclaimer: Listings identified with the FMLS IDX logo come from FMLS and are held by brokerage firms other than the owner of this website. The listing brokerage is identified in any listing details. Information is deemed reliable but is not guaranteed. If you believe any FMLS listing contains material that infringes your copyrighted work please click here review our DMCA policy and learn how to submit a takedown request. © 2026 First Multiple Listing Service, Inc. Last Updated: 11/2/26 16:10
Listings identified with the FMLS IDX logo come from FMLS and are held by brokerage firms other than the owner of this website. The listing brokerage is identified in any listing details. Information is deemed reliable but is not guaranteed. If you believe any FMLS listing contains material that infringes your copyrighted work please click here review our DMCA policy and learn how to submit a takedown request. © 2026 First Multiple Listing Service, Inc. Last Updated: 11/2/26 16:10



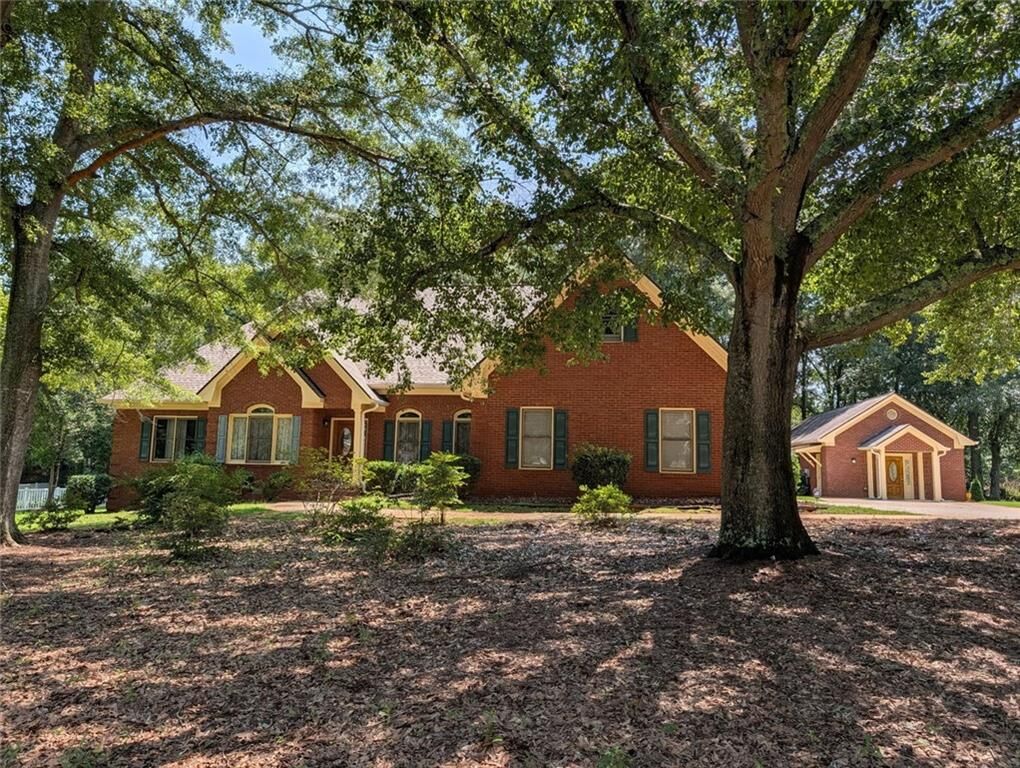
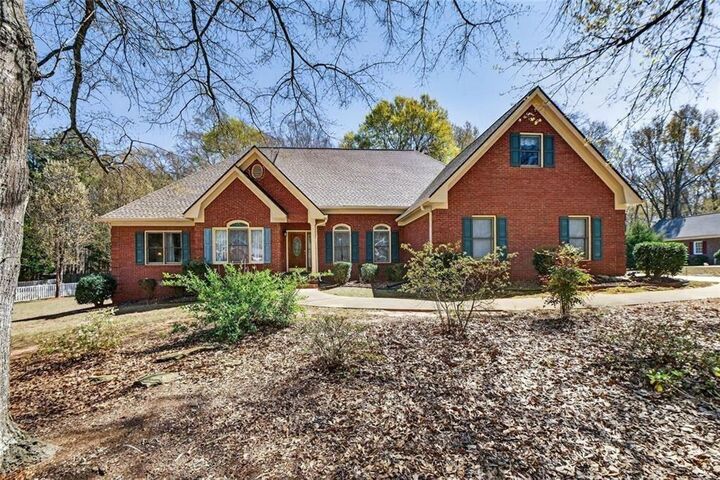
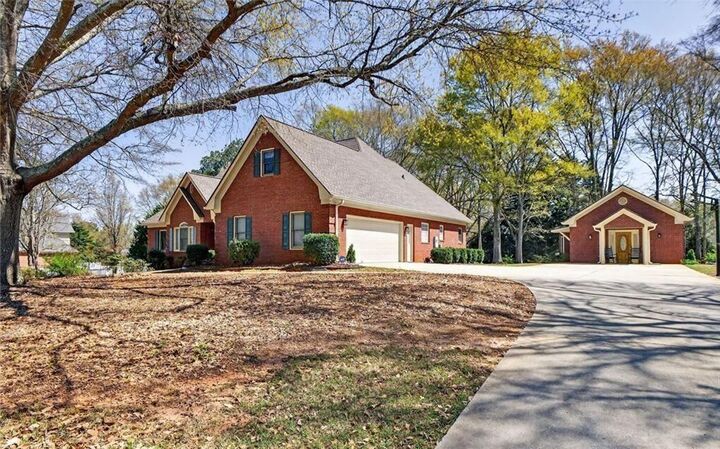
The detached secondary structure (ADU) or mother-in-law suite was built in 2012 and is self-contained. It has its own septic system and power meter. It is four-sided brick and has a combination living room and kitchen, bedroom, walk-in closet, full bathroom and laundry room for a total of 938 square feet. This ADU provides its own private space - ideal for aging parents, adult children or extended family. An ADU isn't just extra space - it is a completely independent living unit, making it highly desirable for both lifestyle and financial flexibility. Step outside and enjoy the yard with plenty room to relax, entertain, or expand your vision even further. Whether you are looking to bring family together under one property, this home checks boxes most buyers didn't even know they could have. Homes with ADU's are in HIGH demand because they offer versality, added value and multiple living options all in one property.
The generous floor plan ensures that each area feels distinct yet connected, reflecting a thoughtful approach to residential design. This expansive residence provides a sophisticated environment tailored for those seeking both comfort and practical, refined living; contact us today to schedule your private tour.